Private Event Space
Indoor · Approximately 1,800–2,800 sq ft
- Reception
- 80–140
- Seated banquet
- 60–100
Rough map-derived area range. Room dimensions remain unverified.
The Venue • Las Vegas
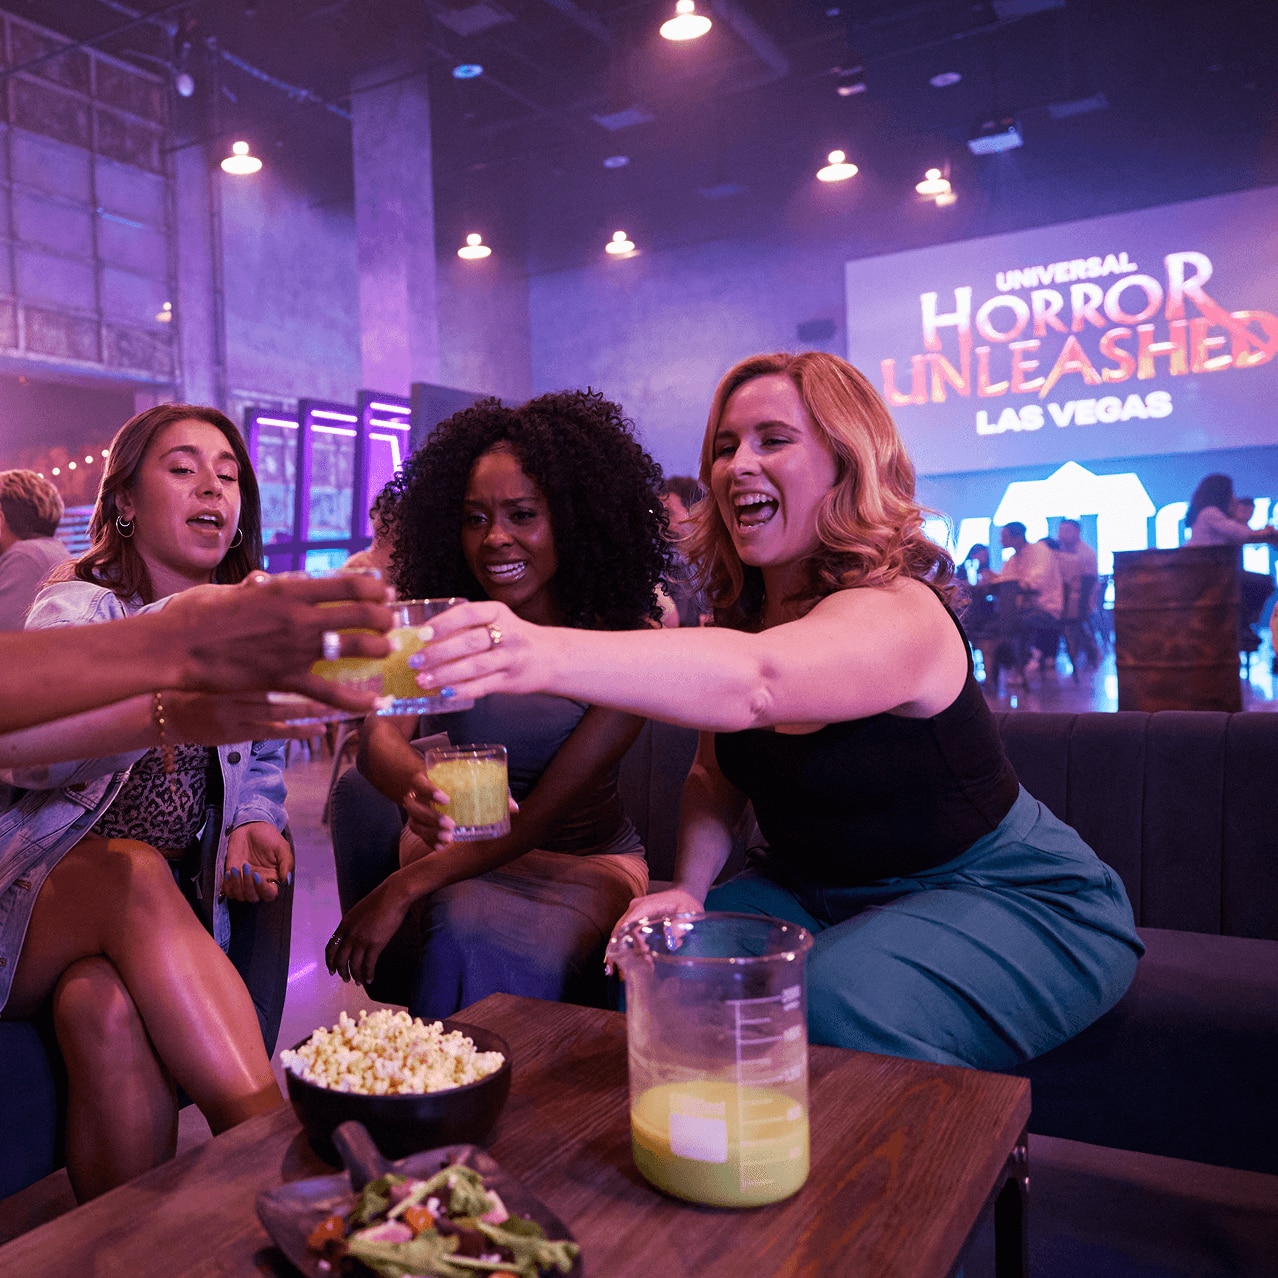
A horror-inspired warehouse. Cinematic environments. A setting your group won’t confuse with anywhere else.
View Event Space PlanUniversal Horror Unleashed
Inside an indoor, climate-controlled, 110,000-square-foot warehouse, Universal Horror Unleashed brings together four haunted houses, live entertainment, and themed places to eat and drink.
Event Space Planning
Planning study · 03 October 2026
A visual starting point for Universal to approve or adjust the event zones, usable areas and guest-count assumptions.
Concept for review Estimated areas and guest counts Subject to Universal confirmation
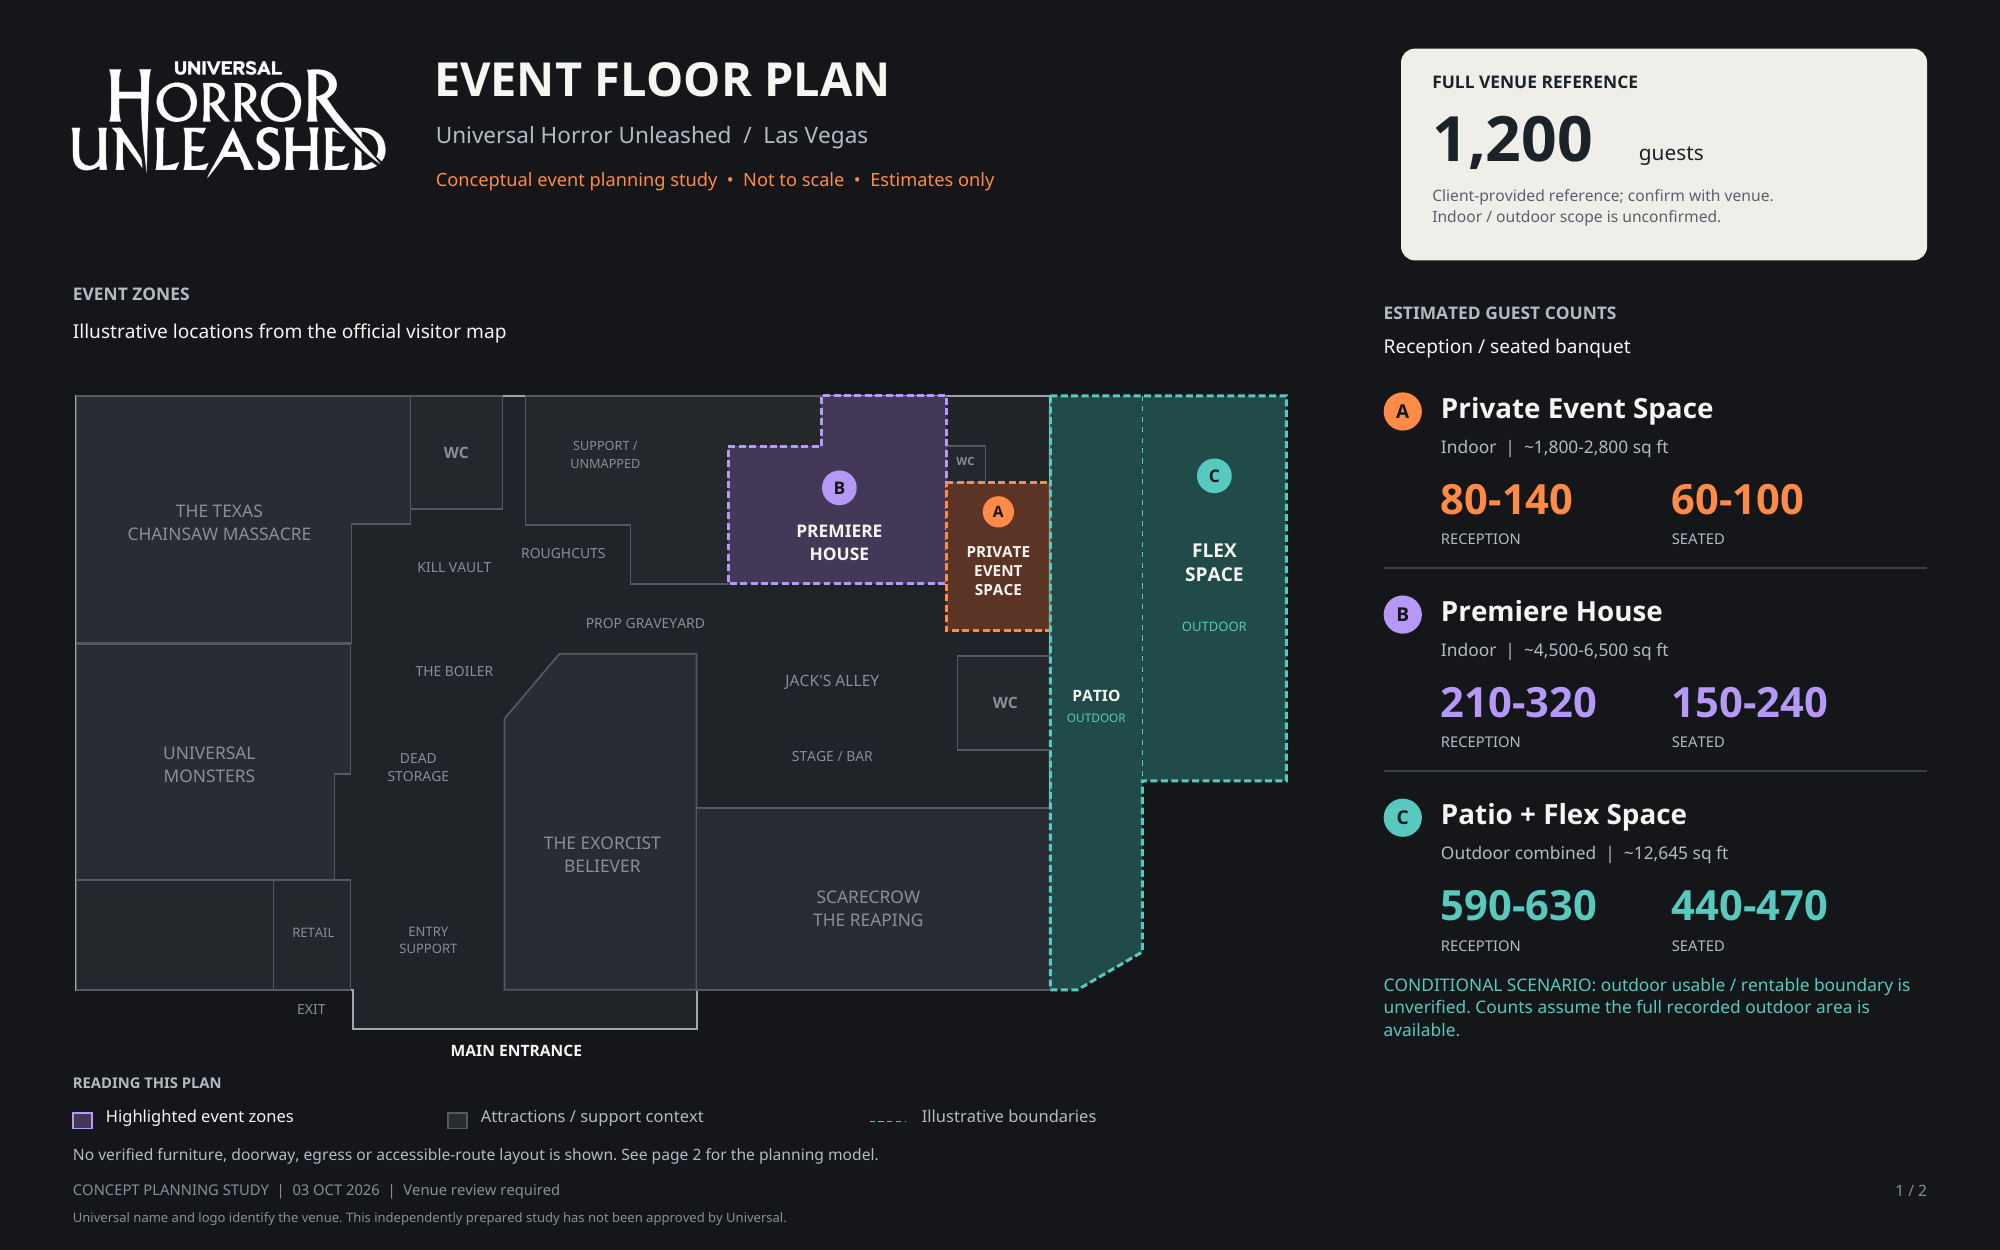
Reception and seated banquet are alternative configurations. These are planning estimates, not approved capacities.
Indoor · Approximately 1,800–2,800 sq ft
Rough map-derived area range. Room dimensions remain unverified.
Indoor · Approximately 4,500–6,500 sq ft
Rough irregular-zone estimate. Fixed bar and restaurant fit remain unverified.
Outdoor combined · Approximately 12,645 sq ft
Conditional scenario: assumes the full recorded outdoor area is usable and available to rent. Boundaries are unverified; no separate Patio/Flex split is supported.
Gross study area × 70–75% ÷ setup factor, rounded down to the nearest 10 guests. The setup factors are 15 sq ft per guest for reception and 20 sq ft for seated banquet.
The 25–30% allowance is a planning contingency for fixed theming, irregular geometry and reserved operations. It is not measured net floor area. Approved counts may be lower or outside these ranges after layout review.
The recorded outdoor total is 12,645.25 sq ft. Its rentable extent and the split between Patio and Flex Space remain unverified.
Source roles: Universal visitor map for relative locations; Clark County Assessor, parcel 162-08-710-002, pages 1–2, for gross area context; Bright Event Planning Guide, page 16, for density context. The allowance and scenarios are this study’s assumptions. This independently prepared study has not been approved by Universal.
Inside the Experience
Cinematic worlds and horror stories form the heart of the attraction. Discuss the admission and access options that fit your group.
Explore the Haunted HousesDiscover The Boiler, Roughcuts, Jack’s Alley and Premiere House. Event menus, service and use of each space require confirmation.
Explore Dining & DrinksThe attraction includes live entertainment and roaming characters. Event-specific programming is discussed during planning.
Explore EntertainmentInterested in a private area or exclusive use? Include that in your brief so feasibility and availability can be assessed.
Share Your PrioritiesFind Us in Las Vegas
Confirm arrival, transportation and accessibility details for your event with the planning team.
View Visitor InformationAn extraordinary setting. Your occasion.
Start with your date, your group and the kind of night you have in mind.
Plan Your Event